
What Software Do Interior Designers Use? Exploring the Digital Tools That Bring Stunning Spaces to Life
Interior Design Software Tools has evolved far beyond sketchbooks and hand-drawn floor plans. Today, technology plays a central role in every stage of the design process. From creating accurate layouts and realistic 3D visualizations to managing projects and selecting materials, software has become an essential part of an interior designer’s toolkit. Modern clients expect detailed presentations, immersive visual experiences, and efficient project execution. As a result, designers rely on specialized applications that help them transform ideas into functional and visually appealing spaces.
The right software not only improves productivity but also enhances creativity. Designers can experiment with colors, textures, lighting, furniture placement, and architectural elements before any physical work begins. This reduces costly mistakes and helps clients understand the final outcome more clearly. Whether designing residential homes, commercial offices, retail stores, or hospitality spaces, professionals use a variety of digital tools to streamline their workflow. Understanding what software interior designers use provides valuable insight into the modern design industry and highlights the technologies that shape today’s interior environments.
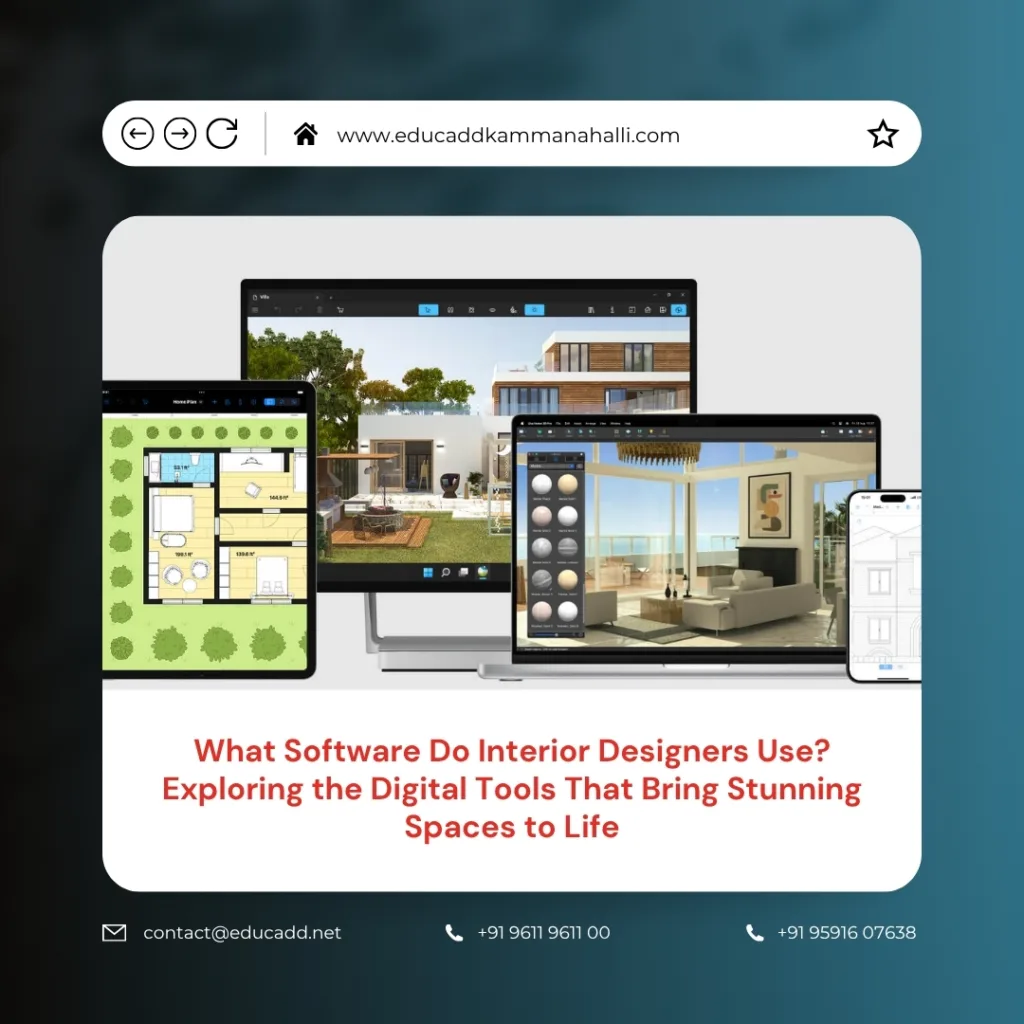
Interior Design Software Tools
The Growing Importance of Interior Design Software Tools
Technology has transformed the interior design industry in remarkable ways. Designers no longer depend solely on physical samples and manual drawings. Instead, they use software to create precise floor plans, visualize concepts, and collaborate with clients. These Interior Design Software Tools make it easier to communicate design ideas and implement changes quickly.
Moreover, software helps designers save time while maintaining accuracy. A simple adjustment to a room layout can instantly update measurements, furniture arrangements, and visual presentations. This efficiency allows professionals to focus more on creativity and client satisfaction. As projects become more complex, software continues to play a crucial role in delivering successful outcomes.
AutoCAD: The Foundation of Interior Design Drafting
AutoCAD remains one of the most widely used software applications in the interior design industry. Developed by Autodesk, it enables designers to create detailed 2D drawings and technical documentation. Interior designers use AutoCAD to produce floor plans, elevations, sections, and construction drawings with exceptional accuracy.
The software allows professionals to define dimensions, annotations, and specifications that contractors can easily follow. Since precision is critical during construction and renovation projects, AutoCAD provides the reliability needed for technical design work. Many design firms consider AutoCAD an essential skill because it forms the foundation of professional drafting and documentation processes.
SketchUp: Bringing Creative Concepts to Life
SketchUp is known for its user-friendly interface and powerful 3D modeling capabilities. Interior designers use this software to create realistic representations of spaces quickly. Unlike more complex modeling programs, SketchUp allows users to build rooms, furniture, and architectural features with relative ease.
One of the major advantages of SketchUp is its extensive library of pre-made components. Designers can access furniture, décor items, lighting fixtures, and building elements to create detailed models. Clients often appreciate SketchUp presentations because they can easily visualize how different design concepts will appear in real-world settings. This improves communication and speeds up decision-making throughout the project.
Revit: The Future of Building Information Modeling
Revit has become increasingly important in interior design due to the growing adoption of Building Information Modeling (BIM). Unlike traditional drafting software, Revit creates intelligent 3D models that contain detailed information about every element within a project.
Interior Design Software Tools use Revit to coordinate with architects, engineers, and construction teams. Because all project data exists within a single model, updates automatically appear throughout the design documentation. This minimizes errors and improves collaboration. As the construction industry embraces BIM workflows, Revit continues to gain popularity among design professionals who work on large-scale projects.
3ds Max: Creating High-End Visualizations
When designers need photorealistic renderings, 3ds Max often becomes the preferred choice. This advanced software enables users to create stunning visual representations that closely resemble completed interiors. Designers can showcase materials, lighting effects, textures, and furniture arrangements with remarkable realism.
High-quality renderings help clients understand the final design before construction begins. This level of visualization reduces uncertainty and increases confidence in project decisions. Although 3ds Max requires a steeper learning curve, its powerful rendering capabilities make it highly valuable for professionals who specialize in luxury and commercial interior projects.
Adobe Photoshop: Enhancing Design Presentations
Photoshop remains an essential tool for interior designers who want to create polished presentations and visual concepts. Designers use it to edit renderings, develop mood boards, and enhance project images. The software provides extensive capabilities for image manipulation and graphic design.
A well-designed presentation can significantly impact client approval. Photoshop allows designers to combine textures, furniture images, color palettes, and inspirational visuals into cohesive design boards. This helps communicate design intentions clearly while adding a professional touch to every presentation.
Key Uses of Photoshop in Interior Design
- Creating mood boards and concept boards.
- Editing rendered images for enhanced realism.
- Developing marketing materials and presentations.
- Experimenting with colors and textures digitally.
Adobe Illustrator: Precision for Creative Layouts
Illustrator serves a different purpose from Photoshop. While Photoshop focuses on image editing, Illustrator specializes in vector graphics. Interior designers often use Illustrator to create diagrams, presentation layouts, branding elements, and custom graphics.
Because vector graphics maintain quality at any size, Illustrator is ideal for producing professional design documents. Designers frequently use it to develop signage concepts, decorative wall graphics, and custom design elements. The software complements other design tools by providing precision and flexibility for visual communication.
Lumion: Fast and Realistic Architectural Rendering
Lumion has become a favorite rendering tool among interior designers due to its speed and ease of use. It allows designers to transform 3D models into realistic visualizations within a short time. The software includes extensive libraries of materials, plants, furniture, lighting, and environmental effects.
One of Lumion’s strongest features is its ability to create animated walkthroughs. Clients can experience virtual tours of spaces before construction starts. This immersive approach enhances understanding and makes design presentations more engaging. As a result, many firms use Lumion alongside modeling software like SketchUp and Revit.
V-Ray: Professional Rendering for Exceptional Realism
V-Ray is widely recognized as one of the most powerful rendering engines available. Interior designers use it to produce highly realistic images that showcase every detail of a design concept. The software accurately simulates lighting, shadows, reflections, and materials.
Designers often integrate V-Ray with applications such as SketchUp, Revit, and 3ds Max. This compatibility allows professionals to enhance their existing models without rebuilding projects from scratch. For designers who prioritize visual quality, V-Ray remains an industry-standard rendering solution.
Chief Architect: A Complete Design Solution
Chief Architect offers a comprehensive platform designed specifically for residential design professionals. The software combines floor planning, 3D modeling, and visualization tools within a single environment. Interior designers use it to create detailed room layouts and realistic presentations efficiently.
Its automated features help simplify many aspects of the design process. For example, walls, roofs, windows, and doors automatically adjust according to project specifications. This reduces manual work while maintaining accuracy. As a result, Chief Architect is particularly popular among residential interior designers and home renovation specialists.
Planner 5D and Homestyler for Quick Design Concepts
Not every project requires advanced professional software. Sometimes designers need simple tools for quick concept development and client discussions. Planner 5D and Homestyler provide accessible platforms for creating layouts and visualizations without extensive technical knowledge.
These applications are particularly useful for beginners, students, and clients who want to explore design possibilities independently. Despite their simplicity, they offer impressive visualization capabilities that help users understand spatial arrangements and design aesthetics effectively.
Project Management Interior Design Software Tools
Successful interior design projects require more than creative talent. Designers must manage budgets, timelines, vendors, and client communications. Project management software helps organize these responsibilities efficiently.
Many professionals use dedicated tools to streamline project coordination.
Common Benefits of Project Management Software
- Improved communication between team members and clients.
- Better budget tracking and resource allocation.
- Organized scheduling and task management.
- Enhanced project transparency and accountability.
By integrating management tools into their workflow, designers can deliver projects more efficiently while maintaining high standards of quality and service.
Virtual Reality and Emerging Design Technologies
The interior design industry continues to embrace emerging technologies. Virtual reality (VR) and augmented reality (AR) are becoming increasingly common in client presentations. These technologies allow clients to experience spaces in an immersive digital environment before construction begins.
Designers can demonstrate furniture arrangements, lighting conditions, and room layouts in a realistic setting. This interactive experience improves client engagement and reduces misunderstandings. As technology advances, VR and AR are expected to become standard components of professional interior design workflows.
Choosing the Right Software for Different Design Needs
No single software solution meets every requirement. Interior designers often use multiple applications depending on project goals. AutoCAD may handle technical drafting, while SketchUp creates conceptual models. Revit supports BIM workflows, and V-Ray generates realistic renderings.
The choice depends on factors such as project complexity, client expectations, budget, and team collaboration requirements. Experienced designers typically develop expertise in several platforms to maximize flexibility and efficiency. Understanding each software’s strengths allows professionals to select the most suitable tools for every project.
The Future of Interior Design Software
Interior design software continues to evolve at a rapid pace. Artificial intelligence, cloud-based collaboration, and real-time rendering technologies are transforming how designers work. These innovations enable faster workflows, greater accuracy, and more personalized design solutions.
Future software platforms will likely integrate automation features that assist with space planning, material selection, and project management. Designers who stay updated with technological advancements will gain a competitive advantage in an increasingly digital marketplace. As client expectations continue to rise, software will remain a driving force behind innovation and creativity within the interior design industry.
Conclusion
Interior Design Software Tools has become an indispensable part of modern design practice. From drafting precise floor plans in AutoCAD to creating immersive visual experiences with SketchUp, Revit, Lumion, and V-Ray, these tools help professionals transform creative ideas into tangible realities. Additionally, applications such as Photoshop, Illustrator, and project management platforms enhance communication, organization, and presentation quality. As technology continues to advance, interior designers will have access to even more powerful solutions that improve efficiency and creativity. By mastering the right software tools, designers can deliver exceptional spaces that meet client expectations while shaping the future of the built environment.

