
Transform Creative Ideas into Stunning Spaces with an Interior Visualization Course
A beautiful interior begins with an idea, but a powerful visual can turn that idea into something people can see, understand, and experience. Today, designers need more than creativity to succeed. They also need strong digital skills to present their concepts with clarity and impact. This is where an Interior Visualization Course can make a major difference. It helps learners turn floor plans, concepts, and design ideas into realistic digital spaces.
Interior visualization has become an important part of modern interior design. Clients want to see how a room may look before construction begins. Designers can use advanced visualization tools to create realistic interiors, experiment with materials, adjust lighting, and present different design options. As a result, skilled visualization professionals are gaining value across architecture, interior design, real estate, and related industries.
Interior Visualization Course
What Is Interior Visualization?
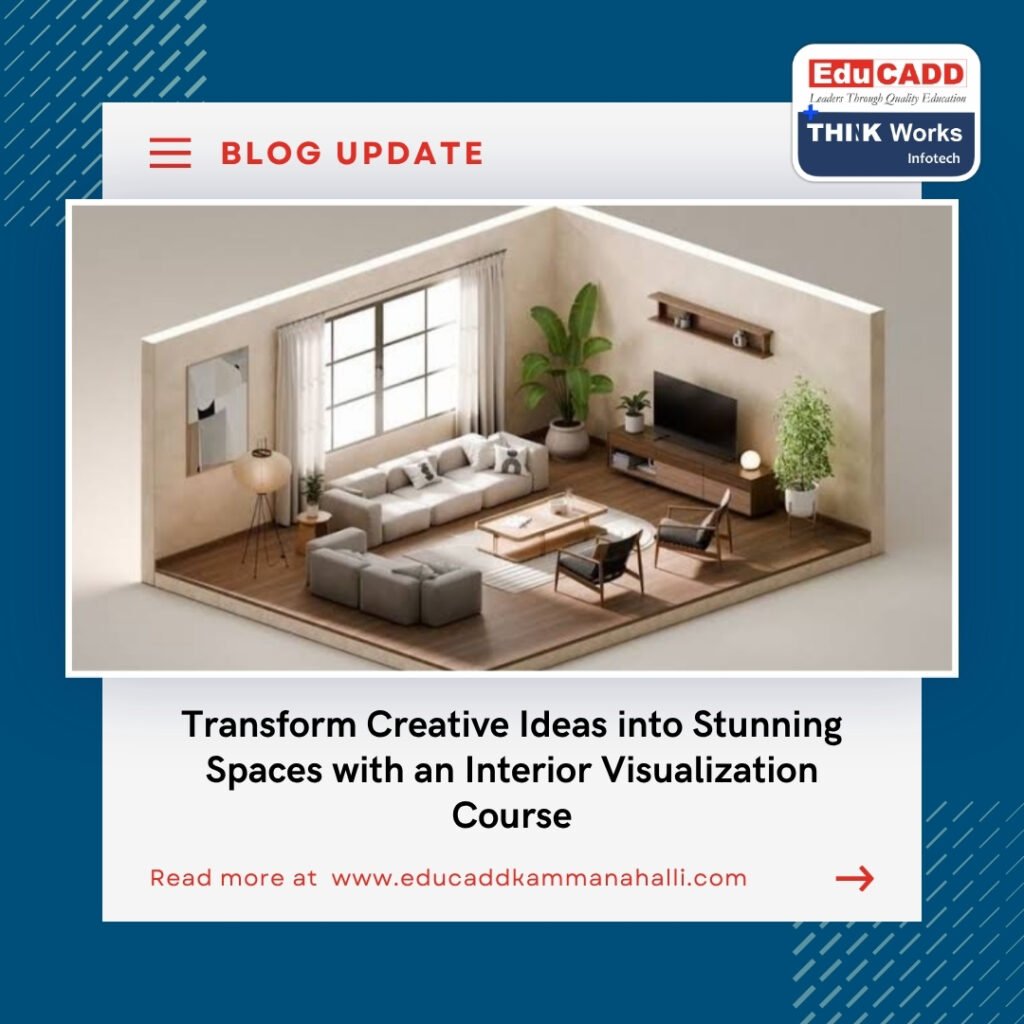
Interior visualization is the process of creating digital representations of interior spaces. These representations can show furniture, walls, flooring, lighting, textures, colors, and decorative elements. The final result can look very close to a real photograph.
An Interior Visualization Course teaches students how to create these visual representations using professional design and 3D software. Instead of viewing a space through a simple drawing, clients can understand the complete design through a detailed digital model.
For example, a designer may create a living room concept with a specific sofa, wooden flooring, wall texture, ceiling design, and lighting arrangement. The visualization allows the client to see how these elements work together.
This approach improves communication. It also reduces confusion between the designer’s idea and the client’s expectations.
Why Interior Visualization Matters in Modern Design
Interior design is no longer limited to sketches and mood boards. Technology now plays a major role in the design process. Therefore, professionals who understand visualization can present their ideas more effectively.
A strong visual can help a client understand the design before spending money on materials or construction. Designers can also compare multiple concepts and make changes quickly.
Interior visualization is especially useful for:
- Residential interior projects
- Commercial office spaces
- Hotels and hospitality projects
- Retail stores and showrooms
- Restaurants and cafés
- Real estate projects
- Architectural presentations
- Renovation and remodeling projects
Moreover, realistic visuals can support marketing campaigns. Real estate companies can use rendered interiors to promote properties. Interior designers can use them in portfolios and social media. Therefore, visualization skills can create value beyond the design process itself.
What Will You Learn in an Interior Visualization Course?
A professional course should combine design knowledge with practical software skills. Students should learn how to develop a project from the initial concept to the final visual presentation.
The learning process may cover several important areas.
Understanding Interior Design Fundamentals
Before creating realistic visuals, students need to understand basic design principles. These include space planning, proportions, balance, color combinations, furniture placement, and material selection.
These fundamentals help students create interiors that are not only attractive but also functional. Good visualization starts with good design thinking.
Creating 3D Interior Models
3D modeling is one of the most important skills in visualization. Students learn how to create walls, ceilings, furniture, cabinets, doors, windows, and other interior elements.
They also learn how to modify objects according to project requirements. With practice, learners can create detailed spaces from drawings or design concepts.
Applying Materials and Textures
Materials give a model a realistic appearance. A wooden floor should look different from marble. Glass should reflect light differently from fabric. Similarly, metal, stone, paint, and leather require different visual properties.
An Interior Visualization Course can teach students how to apply materials and textures correctly. They can learn about color, reflection, roughness, transparency, and surface details.
Lighting and Scene Setup
Lighting can completely change the appearance of an interior. A well-designed room can look dull without proper lighting. In contrast, the right lighting can create depth, mood, and realism.
Students learn how to work with natural and artificial light. They can create daylight scenes, evening environments, accent lighting, and realistic shadows.
Rendering Realistic Interiors
Rendering converts a 3D scene into a finished image. It is one of the most exciting stages of visualization.
Students learn how to adjust camera positions, lighting, materials, and rendering settings. They can then create realistic images suitable for client presentations, portfolios, and marketing.
Software Skills Can Strengthen Your Career
Software knowledge is an important part of modern interior visualization. Depending on the training program, students may work with tools used for 3D modeling, rendering, drafting, and presentation.
Common areas of software training may include:
- 2D drafting
- 3D modeling
- Interior modeling
- Material creation
- Lighting setup
- Camera composition
- Photorealistic rendering
- Post-production
- Presentation development
Learning multiple tools can make students more flexible. However, software alone is not enough. Students also need design judgment and practical project experience.
Therefore, the best training approach combines software practice with real design applications.
How Practical Training Builds Confidence
Reading about visualization is useful, but practical work develops real confidence. Students need opportunities to create complete projects rather than only follow small software exercises.
A practical Interior Visualization Course can include projects such as bedrooms, living rooms, kitchens, offices, retail interiors, and hospitality spaces.
For example, students can start with a basic floor plan. They can then develop the space into a 3D model. After that, they can add furniture, materials, lighting, and decorative elements. Finally, they can produce realistic renders.
This complete workflow helps learners understand how professional projects progress.
It also helps them identify mistakes. With every project, students can improve their modeling, composition, lighting, and presentation skills.
Interior Visualization and Client Presentation
One of the biggest advantages of visualization is better communication with clients. Interior design can involve many abstract ideas. Clients may struggle to imagine the final result from a technical drawing.
A realistic render solves this problem.
Instead of explaining how a room will look, the designer can show it. Clients can see furniture arrangements, colors, materials, lighting, and overall atmosphere.
Furthermore, designers can prepare different options. A client might compare a modern interior with a minimalist concept. They can make decisions based on visuals instead of imagination alone.
This can make the design discussion faster and more productive.
Career Opportunities After Learning Interior Visualization
The demand for digital design skills continues to create opportunities for trained professionals. After completing an Interior Visualization Course, learners can explore several career paths.
Potential roles include:
- Interior Visualizer
- 3D Interior Designer
- 3D Visualization Artist
- Architectural Visualizer
- Rendering Artist
- Interior Design Assistant
- 3D Modeler
- Visualization Specialist
- Freelance 3D Artist
Professionals can work with interior design studios, architecture firms, real estate companies, furniture brands, construction companies, and visualization studios.
Freelancing can also be an option. Skilled professionals can create renders for clients from different locations. They can build a portfolio and offer services through professional networks and online platforms.
However, career growth depends on more than completing a course. Strong portfolios, project quality, communication skills, and continuous learning can make a major difference.
Why a Portfolio Is Essential for Aspiring Visualizers
A certificate can show that you completed training. A portfolio can show what you can actually create.
Therefore, students should focus on building a strong collection of projects during their training. Each project should demonstrate a different skill.
A useful portfolio can include:
- Living room visualization
- Bedroom visualization
- Modular kitchen design
- Office interior
- Retail space
- Restaurant interior
- Luxury residential space
- Different lighting scenarios
- Material variations
- Before-and-after design concepts
A good portfolio should also show different camera angles. This gives potential employers or clients a better understanding of your skills.
Who Should Join an Interior Visualization Course?
This field can suit people from different educational and professional backgrounds. You do not always need years of industry experience to begin learning visualization.
The course can be useful for:
- Interior design students
- Architecture students
- Interior designers
- Architecture professionals
- Civil engineering professionals
- Design graduates
- Creative professionals
- Career changers
- Freelancers
- Entrepreneurs in the design field
People with a creative mindset and interest in digital design can benefit from this field. At the same time, technical curiosity is useful because visualization involves both creativity and software.
Skills That Can Make You a Better Interior Visualizer
Software is only one part of becoming a successful visualizer. Several additional skills can improve the quality of your work.
Creativity
Creativity helps you develop attractive and original design concepts. It allows you to experiment with colors, layouts, materials, and lighting.
Attention to Detail
Small details can influence realism. Accurate furniture dimensions, textures, shadows, and lighting can make a significant difference.
Understanding of Space
A good visualizer needs to understand proportions and spatial relationships. This helps create interiors that look realistic and functional.
Lighting Knowledge
Lighting affects mood and realism. Learning how light behaves can help you create more convincing scenes.
Communication
Visualizers often work with designers, architects, and clients. Clear communication helps avoid misunderstandings and improves project results.
Time Management
Professional projects often have deadlines. Efficient workflows can help visualizers complete high-quality work within the required time.
How Interior Visualization Supports Real Estate and Marketing
Interior visualization is not limited to design firms. Real estate is another major area where realistic visuals can be useful.
Properties under construction may not have finished interiors. However, developers can use 3D visuals to show buyers how the finished space could look.
These visuals can appear in:
- Property websites
- Digital advertisements
- Brochures
- Social media campaigns
- Sales presentations
- Project launch materials
As a result, visualization professionals can contribute to both design and marketing projects.
This combination makes visualization a valuable skill in today’s digital property market.
The Future of Interior Visualization
Technology continues to change the way designers work. Real-time rendering, virtual reality, artificial intelligence, and interactive 3D environments are creating new possibilities.
Clients may increasingly expect more immersive experiences. Instead of viewing a single image, they may explore complete virtual spaces.
At the same time, AI tools can support concept development and workflow automation. However, creative judgment will remain important. Professionals still need to understand space, materials, lighting, aesthetics, and client requirements.
Therefore, learning the fundamentals now can help professionals adapt to future technologies.
How to Choose the Right Interior Visualization Course
Choosing the right training program is an important decision. Not every course provides the same level of practical exposure.
Before joining, consider the following points:
- Check whether the course includes practical projects.
- Review the software covered in the curriculum.
- Look for experienced trainers.
- Check whether rendering and lighting are included.
- Ask about portfolio development.
- Understand the duration and training format.
- Review student work and project quality.
- Check whether career guidance is available.
- Confirm whether the course focuses on industry workflows.
Most importantly, choose a program that helps you practice regularly. Consistent project work can make learning much more effective.
Build a Future in the World of Digital Interior Design
Interior design is becoming increasingly visual and technology-driven. Clients want realistic previews. Designers want efficient workflows. Businesses need attractive presentations. All these needs create opportunities for people with strong visualization skills.
An Interior Visualization Course can help learners develop the technical and creative abilities required to create professional digital interiors. From 3D modeling and materials to lighting and rendering, each skill contributes to a complete visualization workflow.
With consistent practice, learners can develop impressive portfolios and explore opportunities across interior design, architecture, real estate, and freelancing.
The most important step is to start learning and keep improving. Technology will continue to evolve, but professionals who combine creativity with technical knowledge can stay ready for new opportunities.
Conclusion: Turn Your Design Imagination into Reality
A design idea becomes more powerful when people can see it clearly. Interior visualization makes that possible by transforming concepts into detailed and realistic digital spaces.
Learning visualization can help aspiring designers communicate better, create stronger presentations, and build professional portfolios. It can also open doors to careers in interior design, architecture, real estate, and digital visualization.
If you are passionate about design and interested in creating realistic interiors, an Interior Visualization Course can be a valuable step toward developing industry-ready skills. Start with the fundamentals, practice through real projects, explore professional software, and continue improving your creative eye.
With the right training and consistent effort, your imagination can become more than an idea. It can become a visual experience that clients, employers, and audiences can see and appreciate.

