
Master SketchUp Training and Build Your Dream Design Career
The design industry has changed rapidly over the last decade. Today, professionals need practical software skills to create impressive designs, communicate ideas clearly, and complete projects efficiently. Among all 3D modeling software, Master SketchUp Training Course has become one of the most valuable learning opportunities for students, architects, engineers, interior designers, and construction professionals. Its simple interface and powerful modeling capabilities allow beginners and experienced designers to create detailed 3D models with ease.
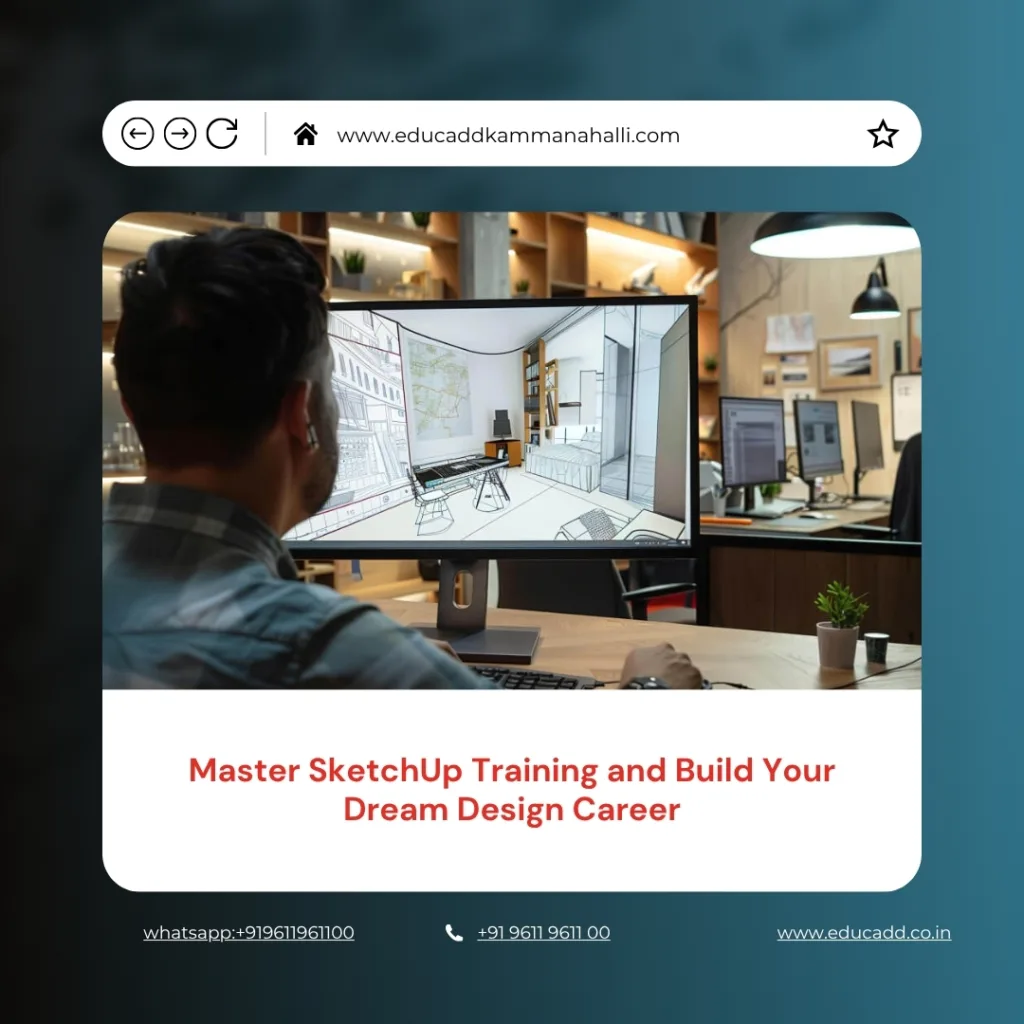
Master SketchUp Training Course
Whether you want to design residential buildings, commercial spaces, furniture, landscapes, or engineering concepts, learning SketchUp can significantly improve your career opportunities. Moreover, companies across architecture, construction, interior design, and product design actively seek professionals with strong SketchUp skills. As technology continues to reshape the design industry, mastering this software provides a competitive advantage. This blog explains why Master SketchUp Training Course is essential, what you will learn, and how it can transform your professional future.
Why SketchUp Training Is the Smart Choice for Modern Designers
Modern design projects require speed, creativity, and accuracy. Traditional drafting methods often consume more time and limit visualization. However, SketchUp helps professionals create realistic 3D models within minutes. Its user-friendly interface allows learners to understand the software quickly without feeling overwhelmed.
Furthermore, Master SketchUp Training Course teaches practical workflows that simplify complex design tasks. Students learn how to model structures, organize project components, apply realistic materials, and present ideas professionally. As a result, designers can communicate concepts more effectively with clients and project teams. The software also supports collaboration, making it suitable for projects of every scale.
Learn an Easy Yet Powerful 3D Modeling Platform
One of the biggest reasons people choose SketchUp is its simplicity. Unlike many advanced modeling tools, SketchUp offers an intuitive workspace that beginners can understand quickly. Even users with limited technical knowledge can start creating professional-quality models after learning the basic tools.
At the same time, Master SketchUp Training Course introduces advanced modeling techniques that improve efficiency. Learners discover how to create precise dimensions, modify complex shapes, organize layers, and manage large projects with confidence. These practical skills help students progress from simple models to highly detailed architectural and interior designs without unnecessary complications.
Essential Skills You Gain Through SketchUp Training
A professional training program focuses on much more than drawing basic shapes. It develops practical skills that employers expect from modern design professionals. Students begin by learning navigation, drawing tools, editing features, and measurement techniques. These fundamentals create a strong base for advanced modeling.
As the course progresses, Master SketchUp Training Course covers component creation, groups, dynamic objects, materials, textures, lighting basics, scenes, and layout preparation. Learners also understand how to create presentation-ready models for client meetings. These industry-relevant skills improve productivity and prepare students for real-world design challenges.
Build Realistic Architectural Models with Confidence
Architecture firms rely heavily on visual presentations before construction begins. Clients want to understand every detail before approving a project. Therefore, realistic 3D models have become an essential part of the design process.
Through Master SketchUp Training Course, learners understand how to build residential homes, commercial buildings, office layouts, educational institutions, and public infrastructure models. They learn accurate scaling, wall creation, roof modeling, window placement, landscaping, and exterior detailing. Consequently, designers can produce visually appealing models that improve client satisfaction and reduce design revisions.
Transform Interior Design Ideas into Stunning Visualizations
Interior designers must present attractive concepts that help clients imagine completed spaces. Flat drawings often fail to communicate design intent effectively. In contrast, realistic 3D models make every element easy to understand.
Professional Master SketchUp Training Course teaches learners how to design bedrooms, kitchens, living rooms, offices, retail stores, restaurants, hotels, and commercial interiors. Students also practice furniture placement, lighting arrangements, decorative elements, color combinations, and material applications. These techniques enable designers to create immersive presentations that inspire confidence and speed up project approvals.
Improve Productivity with Smart Modeling Techniques
Efficiency plays a vital role in every successful design project. Professionals often work under strict deadlines while maintaining high-quality standards. Therefore, learning smart modeling methods becomes extremely valuable.
During SketchUp Training, students discover shortcuts, reusable components, model organization techniques, and workflow optimization strategies. Instead of repeating similar tasks, they learn methods that save valuable time without compromising accuracy. As productivity improves, professionals can complete more projects, handle larger assignments, and increase their overall career potential.
Create Professional Presentations That Impress Clients
A successful designer must present ideas clearly as well as design accurately. Even an excellent concept may fail if clients cannot visualize the final outcome. SketchUp solves this challenge through realistic presentations and detailed visual communication.
With SketchUp Training, learners understand how to create scenes, camera views, walkthroughs, section cuts, annotations, and presentation layouts. They also learn techniques for exporting high-quality images and project documentation. These presentation skills help professionals explain concepts confidently, earn client trust, and improve project approval rates.
Enhance Projects with Extensions and Advanced Features
One of the greatest strengths of SketchUp is its extensive library of extensions and plugins. These tools help professionals complete complex tasks quickly while improving design quality. Instead of performing repetitive actions manually, designers can automate workflows and focus on creativity. This flexibility makes SketchUp suitable for projects ranging from small homes to large commercial developments.
During SketchUp Training, learners explore the Extension Warehouse and understand how to install and use reliable plugins. They also learn advanced features such as dynamic components, solid tools, terrain modeling, shadow studies, and model optimization. These capabilities allow designers to build smarter models while maintaining speed and precision. As their confidence grows, they can take on more challenging projects with ease.
Collaborate Efficiently Across Design and Construction Teams
Modern construction projects involve architects, structural engineers, interior designers, contractors, and project managers. Clear communication among these professionals ensures smooth project execution. Misunderstandings often lead to delays, additional costs, and unnecessary revisions. Therefore, effective collaboration has become an essential skill in today’s design industry.
Professional SketchUp Training prepares learners to work confidently within multidisciplinary teams. Students learn how to organize project files, share models, maintain proper layer structures, and export designs in widely accepted formats. They also understand how SketchUp integrates with BIM workflows and rendering software. As a result, project coordination becomes more efficient, and every stakeholder gains a clear understanding of the design intent.
Career Opportunities After Learning SketchUp
The demand for skilled 3D modeling professionals continues to increase across multiple industries. Companies now expect designers to produce realistic visualizations before construction or manufacturing begins. Professionals who understand SketchUp enjoy broader career opportunities because the software supports architecture, engineering, construction, landscape design, furniture design, and interior design.
Completing SketchUp Training opens doors to positions such as Architectural Designer, Interior Designer, 3D Modeler, Visualization Specialist, CAD Designer, Landscape Designer, Furniture Designer, BIM Assistant, Project Coordinator, and Freelance Design Consultant. Many professionals also use SketchUp to start independent businesses by offering visualization services to clients worldwide. Strong software skills combined with creativity can create long-term career growth and financial stability.
Why Industry-Oriented SketchUp Training Matters
Watching online tutorials may introduce basic concepts, but structured learning provides a stronger foundation. A professional course follows a systematic approach that builds knowledge step by step. Learners receive practical assignments, real-world projects, and expert guidance that improve both technical ability and problem-solving skills.
Industry-focused SketchUp Training also helps students understand professional standards followed by design companies. They gain experience through project-based learning that reflects actual workplace requirements. Regular practice strengthens modeling accuracy, while instructor feedback helps eliminate mistakes early. Consequently, learners become job-ready and develop the confidence needed to perform effectively in professional environments.
Build a Strong Portfolio That Attracts Employers
Employers value practical experience more than theoretical knowledge. A well-prepared portfolio demonstrates creativity, technical expertise, and attention to detail. It also allows recruiters to evaluate a candidate’s ability to solve real design problems through effective visualization.
Throughout SketchUp Training, students complete various residential, commercial, landscape, and interior design projects that strengthen their portfolios. Every completed model showcases a different skill, including detailed modeling, realistic material application, accurate dimensions, and professional presentation techniques. An impressive portfolio not only increases interview opportunities but also helps freelancers attract new clients and establish credibility in the competitive design industry.
Stay Ahead with Future-Ready Design Skills
Technology continues to reshape architecture and construction. Clients expect realistic visualizations, faster project delivery, and seamless collaboration. Designers who continuously improve their digital skills remain competitive in this evolving industry. SketchUp continues to introduce new features that support modern workflows, making it a valuable investment for long-term professional growth.
Enrolling in Master SketchUp Training Course equips learners with practical skills that remain relevant as the industry advances. From concept development to final presentations, the software supports every stage of the design process. Professionals who master these capabilities can adapt to changing market demands, improve productivity, and deliver exceptional design solutions that exceed client expectations.
Conclusion
Success in today’s design industry depends on creativity, technical expertise, and the ability to communicate ideas effectively. Master SketchUp Training Course combines all these elements by providing practical knowledge, efficient modeling techniques, and professional visualization skills. Whether you are a student beginning your career or an experienced professional looking to upgrade your expertise, learning SketchUp creates countless opportunities across architecture, interior design, engineering, construction, and product design.
More importantly, SketchUp is not just another design software. It is a complete platform that transforms ideas into realistic 3D models with speed and precision. By mastering its tools, workflows, and advanced features, professionals can improve project quality, strengthen client relationships, and increase career opportunities. Investing in SketchUp Training today is an investment in a successful and future-ready design career, where innovation, creativity, and technical excellence come together to shape remarkable projects.

