
BIM Training for Architects and Engineers: Unlock Smarter Design, Better Collaboration, and a Future-Ready Career
Introduction: Build the Future with BIM Training for Architects and Engineers
The construction industry is changing rapidly as technology transforms the way professionals plan, design, and manage buildings. Today, architects and engineers need more than traditional drawing skills to succeed in a competitive market. They must understand digital design, project coordination, building performance, and modern construction methods. This is where BIM Training for Architects and engineers becomes valuable. Building Information Modeling (BIM) helps professionals create intelligent digital building models that connect design information with construction and project management.
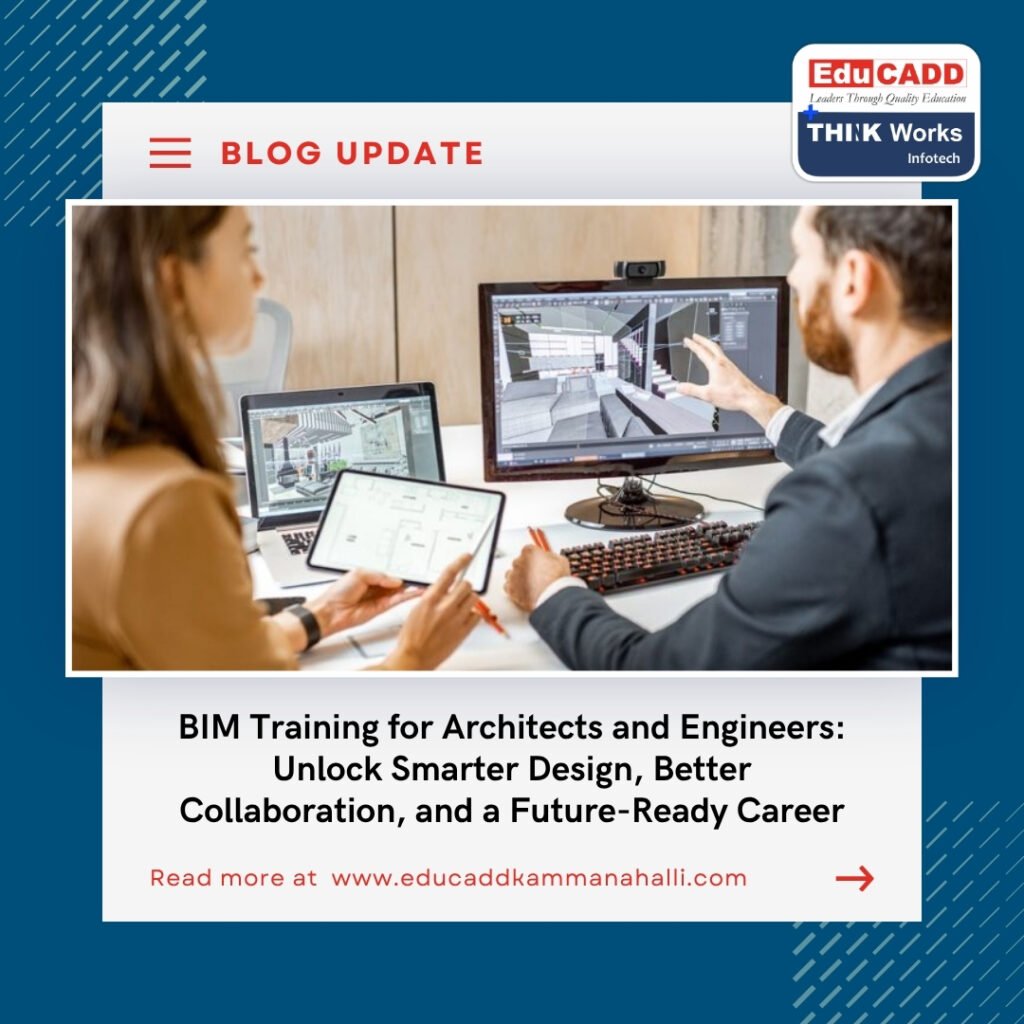
BIM Training for Architects
Moreover, BIM allows architects, structural engineers, and MEP professionals to work together using coordinated project information. Instead of relying only on separate drawings, teams can use a shared digital model to understand how different building systems fit together. As a result, they can identify design problems earlier, reduce errors, and improve project communication. Whether you are a student, a recent graduate, or an experienced professional, learning BIM can help you strengthen your technical skills and prepare for new opportunities in the construction industry.
What Is Building Information Modeling and Why Does It Matter?
Building Information Modeling, commonly known as BIM, is a digital process used to plan, design, construct, and manage buildings and infrastructure. It combines three-dimensional models with useful project information, such as dimensions, materials, quantities, equipment details, and construction data. Unlike a basic 3D model, a BIM model contains information that supports several stages of a building’s life cycle.
For example, an architect can use BIM to develop a building layout, study room arrangements, and review design options. At the same time, a structural engineer can work on columns, beams, slabs, and foundations. Mechanical, electrical, and plumbing engineers can plan their systems within the same coordinated environment. This shared approach improves understanding between disciplines and helps teams make informed decisions.
Furthermore, BIM supports more than the visual representation of a building. Depending on the software and project requirements, professionals can use BIM for quantity estimation, construction scheduling, cost planning, energy analysis, and facility management. These capabilities make BIM Training for Architects an important step for professionals who want to understand modern construction workflows.
Why Architects and Engineers Need BIM Skills
Architecture and engineering projects involve many interconnected decisions. A small change in a building layout can affect structural elements, electrical routes, plumbing lines, and ventilation systems. Traditional workflows may require professionals to update several drawings manually. However, BIM-based workflows can help teams coordinate these changes more efficiently.
Architects benefit from BIM because it helps them explore design ideas, create detailed building models, and communicate concepts clearly. Engineers can use it to coordinate building systems, review design conflicts, and improve technical documentation. Therefore, BIM knowledge helps both groups work more effectively throughout a project’s development.
The growing use of digital construction methods also makes BIM knowledge valuable for career development. Employers often seek professionals who can understand design information, communicate with different teams, and work with industry-standard tools. Although software knowledge alone cannot guarantee employment, practical BIM skills can strengthen a candidate’s professional profile.
Key reasons to learn BIM include:
- Better coordination between architectural and engineering teams.
- Faster development of coordinated drawings and documentation.
- Improved identification of design conflicts.
- More accurate quantity information and project data.
- Clearer communication with clients, consultants, and contractors.
- Greater understanding of modern construction processes.
- Opportunities to explore BIM-related career paths.
By developing these abilities, professionals can move beyond basic drafting and gain a broader understanding of the building design process.
Essential Software Covered in BIM Training
A good BIM Training for Architects should introduce learners to relevant software while explaining how each tool supports a construction project. The software selection may vary by training institute, project type, and career goal. However, several applications are widely used across architectural and engineering workflows.
Autodesk Revit for Architectural and Engineering Modeling
Autodesk Revit is a widely used BIM application for creating intelligent building models. Architects can use it to develop floor plans, elevations, sections, schedules, and 3D views. Structural engineers can model structural components, while MEP professionals can create and coordinate building service systems.
Revit also supports relationships between model elements and project documentation. When a designer changes an element, associated views and schedules can update according to the model’s settings. This reduces repetitive work and helps maintain consistency across project documents.
During Revit BIM training, learners should practice creating building elements, developing views, managing families, preparing sheets, and producing construction documentation. These exercises help them understand how a digital model supports real project requirements.
Navisworks for Model Coordination and Clash Detection
Navisworks supports model review and coordination across different disciplines. Project teams can combine models from multiple sources and examine potential conflicts between building components. For example, a large ventilation duct may cross a structural beam, or a plumbing line may interfere with an electrical installation.
Clash detection helps teams identify such problems before they reach the construction site. Consequently, project members can review the issue, discuss possible solutions, and update the relevant models. Learning model coordination through Navisworks can help architects and engineers understand the importance of collaboration in complex projects.
Other Tools for Specialized BIM Workflows
Depending on the course, learners may also explore tools for structural analysis, MEP design, quantity estimation, visualization, and project scheduling. Some programs introduce Civil 3D for infrastructure design or related applications for energy analysis and construction planning.
However, learners should focus on understanding the workflow rather than collecting software names. A strong foundation in one relevant BIM platform, supported by practical project experience, is often more useful than basic familiarity with many applications.
What You Will Learn in a BIM Training Course
A structured BIM Training for Architects and engineers should combine technical instruction with practical exercises. Learners need to understand not only how to operate software but also why particular workflows matter in professional projects.
The course generally begins with BIM concepts, model organization, project settings, and basic building elements. As learners progress, they develop more detailed models and prepare drawings that follow project requirements.
Important learning areas may include:
- BIM fundamentals: Understand model-based design, information management, and digital construction workflows.
- Architectural modeling: Create walls, floors, roofs, doors, windows, stairs, and other building components.
- Structural modeling: Develop structural elements and understand their coordination with architectural models.
- MEP modeling: Learn the basics of mechanical, electrical, and plumbing systems.
- Construction documentation: Prepare plans, sections, elevations, schedules, and drawing sheets.
- Model coordination: Review models from different disciplines and identify possible conflicts.
- Quantity takeoff: Extract relevant quantities from model elements and understand their use in estimation.
- Project visualization: Create 3D views that communicate design intent to project stakeholders.
- Project-based learning: Apply the skills through practical building models and coordinated design exercises.
In addition, learners should become familiar with naming conventions, file organization, model revisions, and communication practices. These skills help maintain a clear and reliable project workflow.
How BIM Improves Design Accuracy and Project Coordination
One of the main benefits of Building Information Modeling training is the opportunity to understand how digital models improve coordination. Construction projects involve many professionals, and each team contributes information that affects the final building.
For instance, an architect may design a ceiling with limited space for mechanical equipment. The MEP engineer must then route ducts and pipes without interfering with structural elements or other services. When teams work with coordinated models, they can review these relationships before construction begins.
BIM also helps professionals communicate design changes. A revised wall position may affect room dimensions, door locations, electrical outlets, and furniture arrangements. A coordinated model allows the team to examine these effects more clearly than disconnected drawings alone.
Nevertheless, BIM does not automatically remove every error. Model quality depends on accurate inputs, appropriate modeling practices, clear responsibilities, and regular reviews. Teams must also establish procedures for sharing information and managing revisions.
When professionals combine these practices with suitable BIM tools, they can improve design consistency, reduce avoidable rework, and make project discussions more productive.
The Role of BIM in Sustainable and Smart Building Design
Sustainability has become an important consideration in modern architecture and engineering. Building owners increasingly look for designs that use resources efficiently, provide comfortable indoor environments, and support long-term performance. BIM can contribute to these goals by organizing building information and supporting analysis at different design stages.
For example, architects can study building orientation, window placement, shading, and space planning. Depending on the tools and project setup, teams can also connect model data with energy analysis applications to evaluate heating, cooling, daylight, and energy consumption.
Engineers can use coordinated building information to review equipment requirements, service layouts, and material quantities. These insights may support better design decisions and reduce unnecessary material use. However, actual environmental performance depends on many factors, including construction quality, building operation, material selection, and local climate.
Furthermore, BIM can support the planning of building maintenance. Facility managers may use reliable model information to understand equipment locations, access requirements, and asset details. This connection between design information and building operation makes BIM relevant beyond the construction phase.
Therefore, learning BIM can help professionals understand how digital design tools support both immediate project needs and longer-term building performance.
Career Opportunities After BIM Training
Completing BIM Training for Architects and engineers can help learners explore several career paths in the construction and infrastructure sectors. The most suitable role depends on the learner’s educational background, software proficiency, practical experience, and knowledge of project workflows.
Architectural graduates may pursue BIM modeler or architectural BIM technician roles. Civil and structural engineering graduates may explore structural modeling and coordination positions. Professionals with mechanical, electrical, or plumbing knowledge may focus on MEP modeling and building services coordination.
Potential career paths include:
- BIM Modeler: Develop and maintain digital building models based on project requirements.
- BIM Technician: Prepare coordinated models, drawings, schedules, and technical documentation.
- BIM Coordinator: Review models from multiple disciplines and help resolve coordination issues.
- BIM Engineer: Apply engineering knowledge to model development, technical coordination, and project workflows.
- Revit Specialist: Focus on modeling, documentation, and discipline-specific Revit applications.
- BIM Manager: Support BIM standards, information management, team workflows, and project implementation.
- Digital Construction Professional: Work with digital tools and information processes that support construction delivery.
These positions can involve different levels of responsibility. For example, a BIM modeler may concentrate on model production, while a BIM coordinator may need broader technical knowledge and experience working with several disciplines.
Similarly, BIM management roles usually require strong project experience, communication skills, and an understanding of information standards. A training certificate can demonstrate learning, but employers also value practical work, a clear portfolio, and the ability to solve real project problems.
How to Choose the Right BIM Training Institute
Choosing the right institute is an important step toward developing useful BIM skills. Learners should look beyond promotional claims and examine the quality of the training, the relevance of the curriculum, and the opportunities to practice with industry-style projects.
First, review the course syllabus. It should cover the tools and workflows that match your career goals. An architecture student may need more emphasis on architectural modeling and documentation, while an MEP professional may require deeper exposure to building services and coordination.
Second, check the trainer’s industry knowledge and teaching approach. Experienced instructors can explain why certain modeling decisions matter and how professionals handle common project challenges. Practical demonstrations and guided exercises can make complex concepts easier to understand.
Before enrolling, consider the following points:
- Does the course include hands-on software practice?
- Will you work on realistic building projects?
- Does the syllabus match your chosen discipline?
- Are model coordination and documentation included?
- Will you receive feedback on your practical work?
- Does the institute explain the course duration and learning outcomes clearly?
- Can you develop project samples for your portfolio?
- Is career guidance available, and what does it actually include?
Additionally, compare classroom and online learning options. Classroom training may provide direct support and structured practice, while online programs can offer flexibility for working professionals. The best choice depends on your schedule, learning style, and access to suitable hardware and software.
A reliable training program should set realistic expectations and help learners build demonstrable skills instead of promising guaranteed jobs or unrealistic salaries.
Practical Projects: Turning BIM Knowledge into Real Skills
Practical experience is essential for learners who want to apply BIM in professional environments. Watching software demonstrations can introduce important commands, but project-based exercises help students understand how those commands work together.
For example, learners can develop a small residential building from the initial architectural layout to the final drawing sheets. They can create walls, floors, windows, doors, roofs, and stairs before preparing plans, sections, and elevations. Next, they can add structural and MEP elements to understand how different disciplines interact.
A more advanced exercise may involve combining architectural, structural, and MEP models for coordination. Learners can examine potential clashes, document issues, and revise the model after reviewing possible solutions. These activities build problem-solving skills and improve understanding of project communication.
A useful BIM portfolio may contain:
- A well-organized architectural model.
- Clear plans, sections, elevations, and schedules.
- Examples of structural or MEP coordination.
- Screenshots or reports showing identified clashes.
- A short explanation of design decisions and revisions.
The portfolio should show the learner’s own contribution and explain the purpose of each project. It should also avoid sharing confidential information from real projects without permission.
Through consistent practice, learners can develop greater confidence and demonstrate their ability to use BIM tools for meaningful project tasks.
The Future of BIM in Architecture and Engineering
The future of construction will continue to involve digital collaboration, improved information management, and more connected project workflows. BIM already supports many of these goals, and its role can expand as organizations adopt cloud collaboration, automation, digital twins, and data-driven construction methods.
Cloud-based platforms can help project teams share model information and coordinate updates across locations. Automation can reduce repetitive tasks and support model checking. Digital twins may connect building models with operational data to help owners understand how facilities perform over time.
Artificial intelligence may also assist with selected design, documentation, and analysis tasks. However, these technologies still require human judgment, technical knowledge, and careful validation. Architects and engineers must understand the principles behind their decisions rather than relying entirely on automated outputs.
As these methods develop, professionals who combine domain expertise with digital skills may be better prepared to adapt to changing project requirements. BIM training can provide a foundation for that development, especially when learners continue to practice and update their knowledge.
Conclusion: Start Building a Stronger Future with BIM Skills
The construction industry needs professionals who can design effectively, coordinate complex building systems, and communicate technical information clearly. BIM Training for Architects and engineers helps learners develop these abilities through digital modeling, documentation, and collaborative project workflows. It also introduces them to tools that support design review, clash detection, quantity information, and building performance analysis.
For students, BIM can provide a practical starting point for exploring digital construction careers. For working professionals, it can strengthen existing skills and introduce new ways to manage project information. However, success depends on more than software knowledge. Consistent practice, technical understanding, communication, and real project experience remain essential.
Choosing a course with a relevant syllabus, experienced trainers, and practical projects can make the learning process more effective. By developing these skills and building a strong portfolio, architects and engineers can prepare themselves for the changing demands of the construction industry. Start learning BIM today and take a confident step toward smarter design, better coordination, and long-term professional growth.

